{id=387730965957, createdAt=1791092675961, updatedAt=1791092688418, 4='{type=image, value=Image{width=1457,height=650,url='https://www.latham-australia.com/hubfs/Mechanical%20Expansion%20Joint%20Covers/Roof%20Line/1457x650-3D-Roof%20Line%20FPL%E2%80%9025%20to%20FPL%E2%80%90150.jpg',altText='1457x650-3D-Roof Line FPL‐25 to FPL‐150',fileId=387726832094}}', 1='{type=string, value=FPL‑25 to FPL‑150}', 3='{type=list, value=[{id=387347606007, name='Aluminium'}]}'}
Enquire about this product
Roof-Line Series

FPL‑25 to FPL‑150 


Roof‑to‑Parapet Expansion Joint Cover

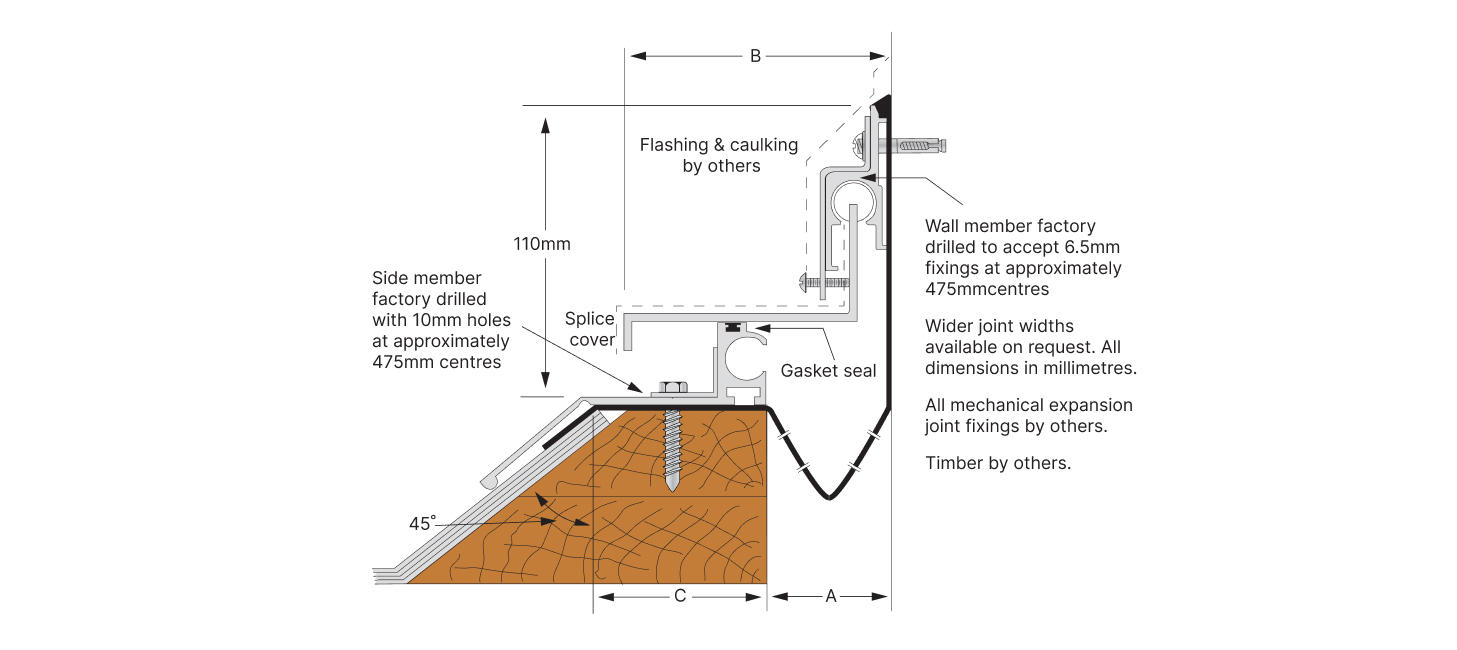
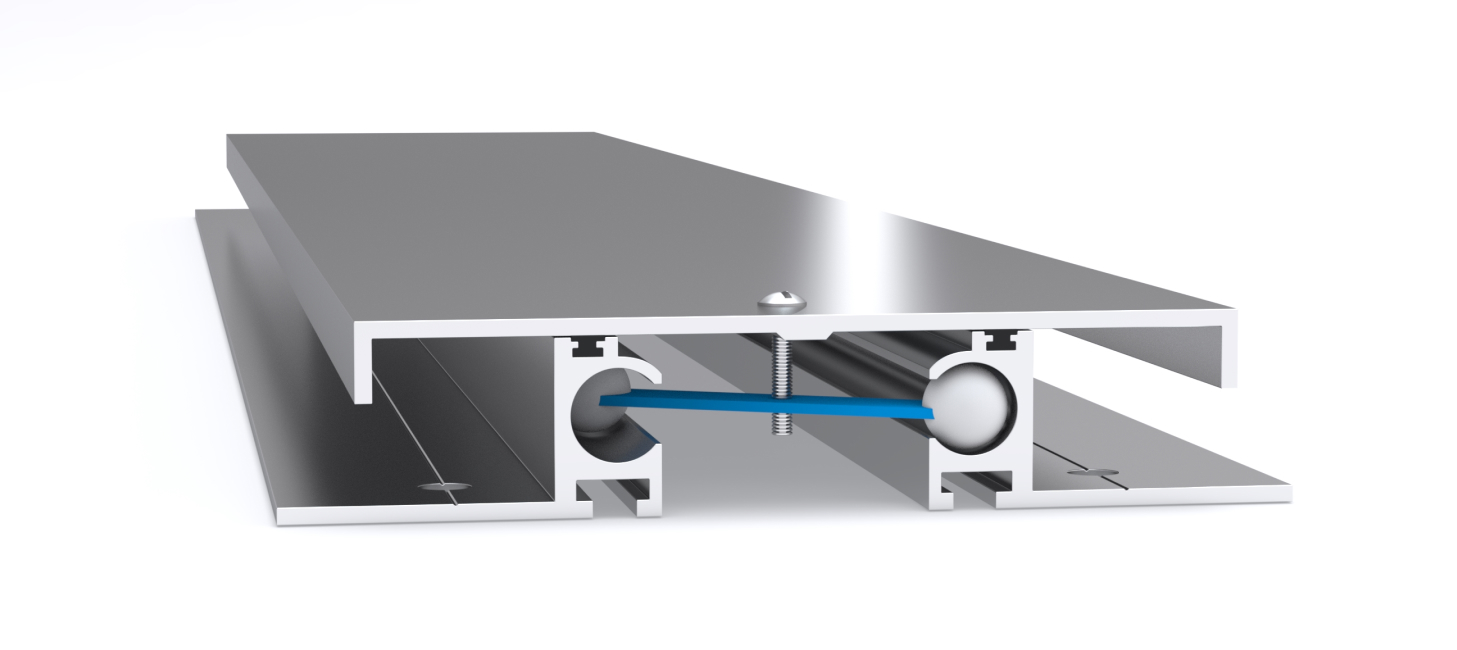
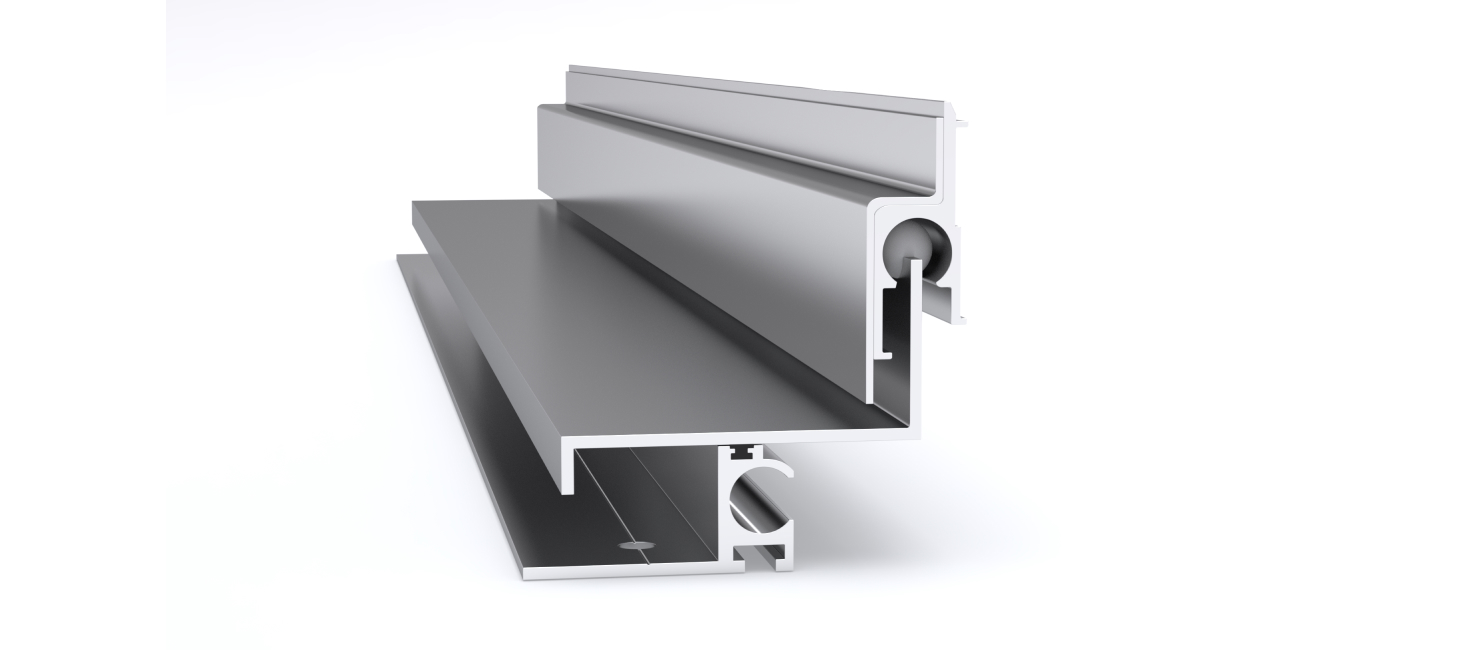
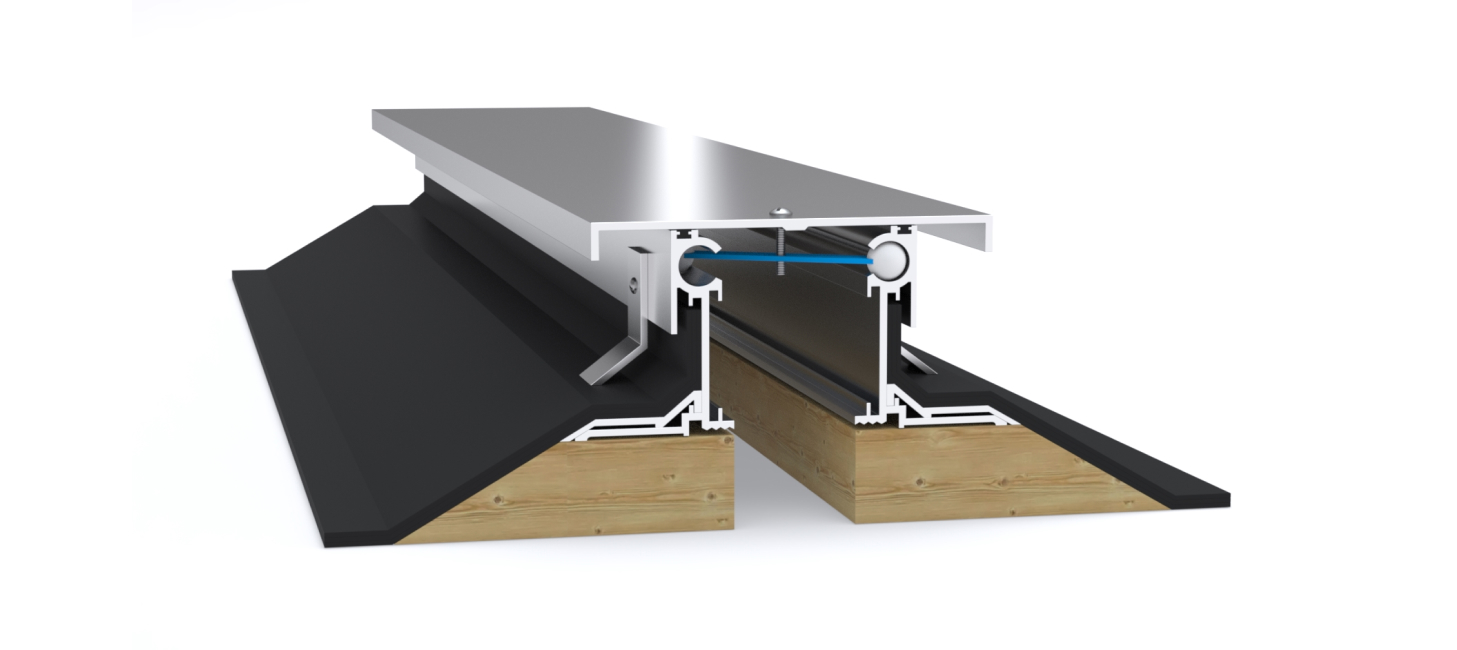
The FPL Series roof-line expansion joint covers are designed for concrete or metal roof-to-parapet applications with hobs. They combine with the roof sheet membrane which runs under the side of the expansion joint cover. They are for installation on flat concrete or metal roofs, on concrete or timber hobs. The system comes standard with a BFG water gutter. Splice plates can be supplied where cover plates are abutted to ensure water tightness. As standard the material is supplied in mill finish aluminium. On request, Latham can have the material powder coated or anodised to a required colour or finish.

Materials

  • Aluminium 6063-T5 mill finish alloy.

  • Supplied in 3050mm lengths.

Fixings

  • Side member factory drilled with 10mm holes at ~475mm centres.

  • Wall member factory drilled to accept 6.5mm fixings at ~475mm centres.

  • End Closures, Transition Splices, Corners, and Tee’s should be considered for roof joints.

  • Contact a Latham representative for more information.

Why you should choose Latham products

TECHNICAL CHARACTERISTICS Illustrated: FPL-50
Aluminium Code A B C Movement Total Available Movement
FPL-25 25 75 70 +20/-15mm 35mm
FPL-50 50 108 70 +25/-40mm 65mm
FPL-75 75 132 70 +25/-65mm 90mm
FPL-100 100 158 70 +25/-90mm 115mm
FPL-150 150 208 70 +25/-140mm 165mm
Special Note

Customers with special applications are invited to discuss them with us. Service factors must be taken into consideration when selecting tactile indicator studs or directional bars.

Have a question about your upcoming project or requirements?

form-bg.jpg